Local Knowledge
What Sible Hedingham Garages Are Like
The village is a mix rather than an estate pattern, and the garages follow the houses. Timber-framed and brick
cottages along the main road, Victorian terraces behind them, a band of mid-century local authority built
housing, a few modern infill closes, and then farmhouses with barns and cart lodges out on the lanes. What that
means in practice is that most garages here are detached outbuildings rather than integral: old brick or timber,
sometimes a converted workshop, and usually narrower and lower than anything built today.
Those openings are where made-to-measure stops being a sales line. A timber lintel and uneven brick reveals will
defeat an off-the-shelf size, and the roll box still needs 205mm to 300mm of headroom above the opening plus
roughly 75mm clear each side for the guide runners. On a low cottage or barn opening that one measurement decides
the whole job, so we take it properly before anything is ordered and we come back and check if there is any
doubt. Our guide to getting a garage ready for
installation covers what we look at while we are there.
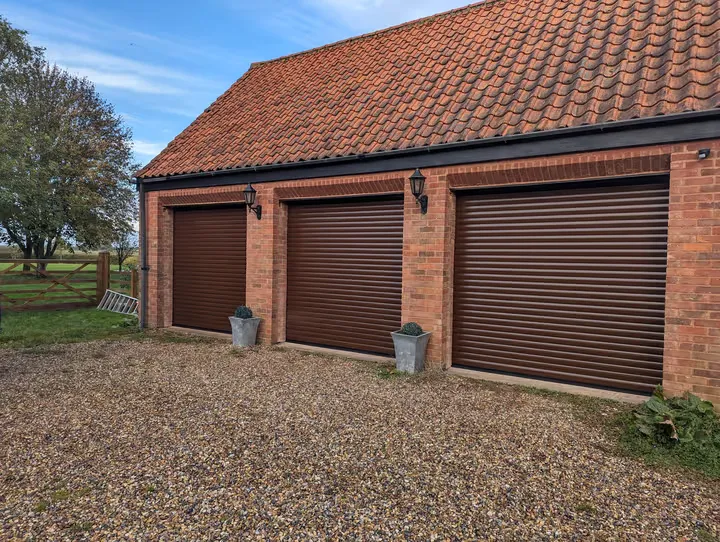
Colour matters more here than it does on a new estate. A bright white curtain can look wrong against old brick
and weathered timber, which is why Chartwell Green, golden oak woodgrain, dark brown and the greens tend to win
in the village; any colour other than white adds a flat £100. Lane-side properties usually have gravel or shingle
rather than block paving, and that is another quiet argument for a roller door: nothing swings out over the loose
surface, so you can park right up to the garage on a short drive.
Book a Free Survey