Search for garage door sizes and you will find the same handful of figures repeated: 7ft by 7ft, 7ft by 6ft 6in, 14ft by 7ft. They are real, in the sense that mass-produced panel doors are made in those sizes, but they describe the door and not your garage. Houses built across Essex over the last century have openings of every width, and a roller garage door is made to the opening rather than the other way round. This guide gives the standard sizes in feet and millimetres, explains what each one means for a roller door, and shows how to get from your own opening to a fitted price.
The Standard Sizes You Will See Quoted
Garage door sizes in the UK are still quoted in feet because the common openings were set out in imperial measurements when the houses were built. The same sizes come up again and again.
| Door | Imperial | Millimetres |
|---|---|---|
| Single | 7ft x 6ft 6in | 2,134 x 1,981 |
| Single | 7ft x 7ft | 2,134 x 2,134 |
| Wide single | 8ft x 7ft | 2,438 x 2,134 |
| Double | 14ft x 7ft | 4,267 x 2,134 |
| Wide double | 16ft x 7ft | 4,877 x 2,134 |
Width comes first and height second. A 7ft by 6ft 6in single is the size most people mean by a standard garage door, and the 7ft height is the taller version found on newer houses. The 8ft single is the width that lets a modern car open its doors inside the garage, and the 14ft and 16ft doubles are the two widths a double garage is usually built to.
Why "Standard" Rarely Matches Your Opening
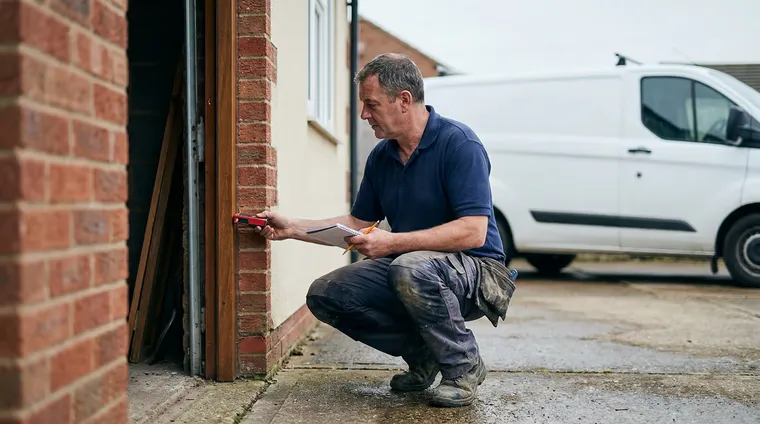
The sizes above are door sizes. Your garage has a brickwork opening, and the two are not the same thing. An up and over door is fitted inside a timber or steel frame, so the opening behind it is wider and taller than the panel by the thickness of that frame. Older garages were built to whatever the builder set out, extensions and conversions produced openings of their own, and plenty of garages have a lintel lower or higher than the door below it. When the old door comes out, what is left is the opening the new door has to fill, and on a made-to-measure roller door that is the only size that counts. Our guide to how to measure a garage door opening shows exactly where to put the tape.
What a Roller Door Needs From the Opening
Three measurements decide which roller door fits. The width of the opening decides the slat profile: the 55mm door covers openings up to 2.7 metres wide, and the 77mm door covers everything from there up to around 5 metres. The headroom above the opening decides whether the box fits above the lintel: 205mm for a 55mm door on a standard single opening, 250mm for the 12.5mm high density slat on taller openings, and up to 300mm for the 77mm profile on wide and double garages. And the side room decides where the guide runners go: about 75mm of clear wall on each side. Our headroom guide covers what happens when there is less above the opening than the box needs, and our guide to 55mm and 77mm slats explains the two profiles in detail.
Single Garage Openings
Every standard single size in the table, and most of the odd ones, falls inside the 2.7 metre limit of the 55mm door. The 9mm insulated slat with a key switch is the entry package, and the thicker 12.5mm high density slat suits taller openings and anyone who wants the heavier curtain. The curtain rolls into a 205mm box on a standard opening and a 250mm box on a taller one, and the guide runners sit in the 75mm of side room each side. A single garage that was built a little wider, the 8ft door in the table for instance, still fits comfortably inside the 55mm range.
Double Garage Openings
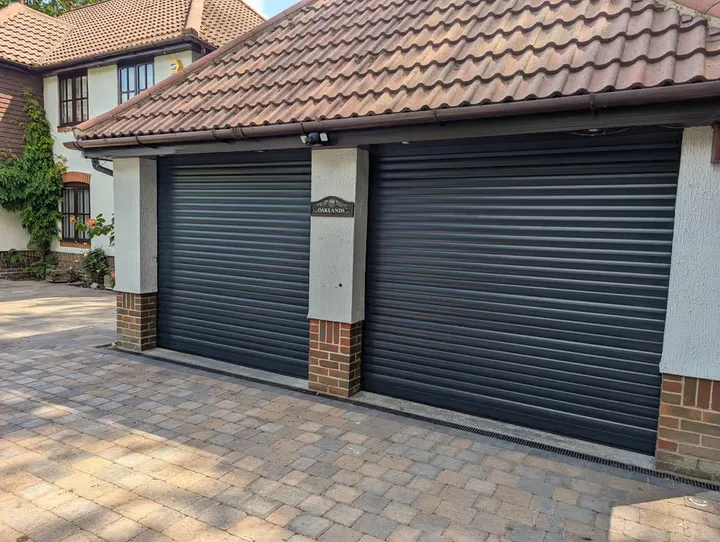
A double garage comes in two shapes, and they take different doors. One wide opening up to around 5 metres takes a single 77mm roller door: thicker 18mm insulated slats keep the curtain rigid across the span, and the larger coil needs a box of up to 300mm. Two openings with a brick pillar between them take two 55mm doors, each sized to its own opening, which can be opened independently. Both 14ft and 16ft doubles fall inside the 77mm range. Our guide to roller doors for double garages sets out both options with their fitted prices.
Tall, Narrow and Awkward Openings
Made to measure means the odd sizes are no harder than the standard ones. A tall opening on a garage with a room above takes the 12.5mm slat and the 250mm box; a narrow opening on an older terrace takes a 55mm door cut to the width; a garage with a sloping drive gets a bottom seal that closes onto the threshold the survey finds. The questions that genuinely need a look are the headroom and the side room, which is why every RollRite door is surveyed before it is ordered. Steve or Matt measure the opening, the lintel and the side room, check the power and confirm which door fits, and the quote they leave is fixed.
From Your Opening to a Fitted Price
Once you have the width and height in millimetres, the price follows. A 55mm door up to 2.5 metres wide starts from £1,275 inc VAT fully fitted with key switch operation, or from £1,475 inc VAT with remote control and a safety edge. Above 2.5 metres the price rises in 200mm steps, £105 a step on the 55mm doors and £85 a step on the 77mm doors, with part of a step counting as a full one. The 77mm door starts from £1,790 inc VAT, and a 77 Comfort door comes to £2,045 at 3.0 metres, £2,470 at 4.0 metres and £2,895 at 5.0 metres, fully fitted and inc VAT. Any colour other than white adds £100. The cost calculator takes your millimetres and prices the door in a couple of minutes, and the roller garage door cost and packages page lists every package. Not sure of your numbers? Book the survey and we measure for you.
Measured your opening, or would rather we did? Book a free survey and Steve or Matt will measure the width, height, headroom and side room and leave a fixed written quote.
Book a Free SurveyKey Takeaways
- UK standard sizes: single 7ft x 6ft 6in or 7ft x 7ft, wide single 8ft x 7ft, double 14ft or 16ft x 7ft.
- They describe mass-produced doors; a roller door is made to your brickwork opening in millimetres.
- 55mm doors cover single openings up to 2.7 metres; 77mm doors cover wide and double openings to around 5 metres.
- Allow 205mm to 300mm above the opening for the box and about 75mm each side for the runners.
- Put your millimetres into the calculator for a fitted price; the free survey confirms the fit.
Conclusion
The standard garage door sizes tell you which door your garage is likely to need; the measurements of your own opening tell you what it will cost. A roller door is made to the second set of numbers, so measure the brickwork, run the calculator, and let the survey settle the rest.