Local Knowledge
What Hullbridge Garages Are Usually Like
Garages in the village are nearly always single width, and usually detached or set to the side rather than
integral to the house. A fair number began as a timber or asbestos-sheet structure and were rebuilt in brick
later, which means the opening is whatever that rebuild produced rather than a size off a chart. A
made-to-measure door handles that happily, but the numbers on the survey sheet matter more than usual here:
roughly 75mm clear each side for the guide runners and 205mm to 300mm above the opening for the top box.
The long plots are the other constant. With the garage set well down the drive, an up-and-over door has to swing
out into the only useful parking space you have, and on a narrow plotland drive there is nowhere for that space
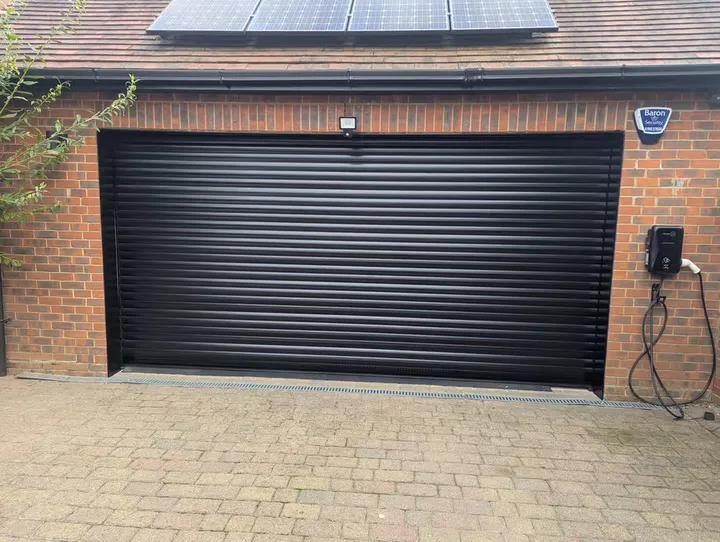
to come from. A roller door takes nothing in front of the opening, which for most people here is the entire
reason for changing it.
Two things we will always be straight about beside the river. Water first: the bottom slat carries a rubber seal
that closes onto the floor, but the ground in front still has to drain away from the garage rather than toward it, so we
look at the fall of the drive and say if a drainage channel is the sensible first job. Damp second: an insulated
curtain reduces the cold surface at the opening, and our guide to
insulated roller doors and warmth explains why, but on
its own it will not dry out a damp floor or an uninsulated roof.
Book a Free Survey